

BEDS2
BATHS1 full
SQUARE FEET2,020
MLS#12711152
STATUSNew
PROPERTY TYPEResidential - Single Family
SCHOOLDistrict 3
Property Description
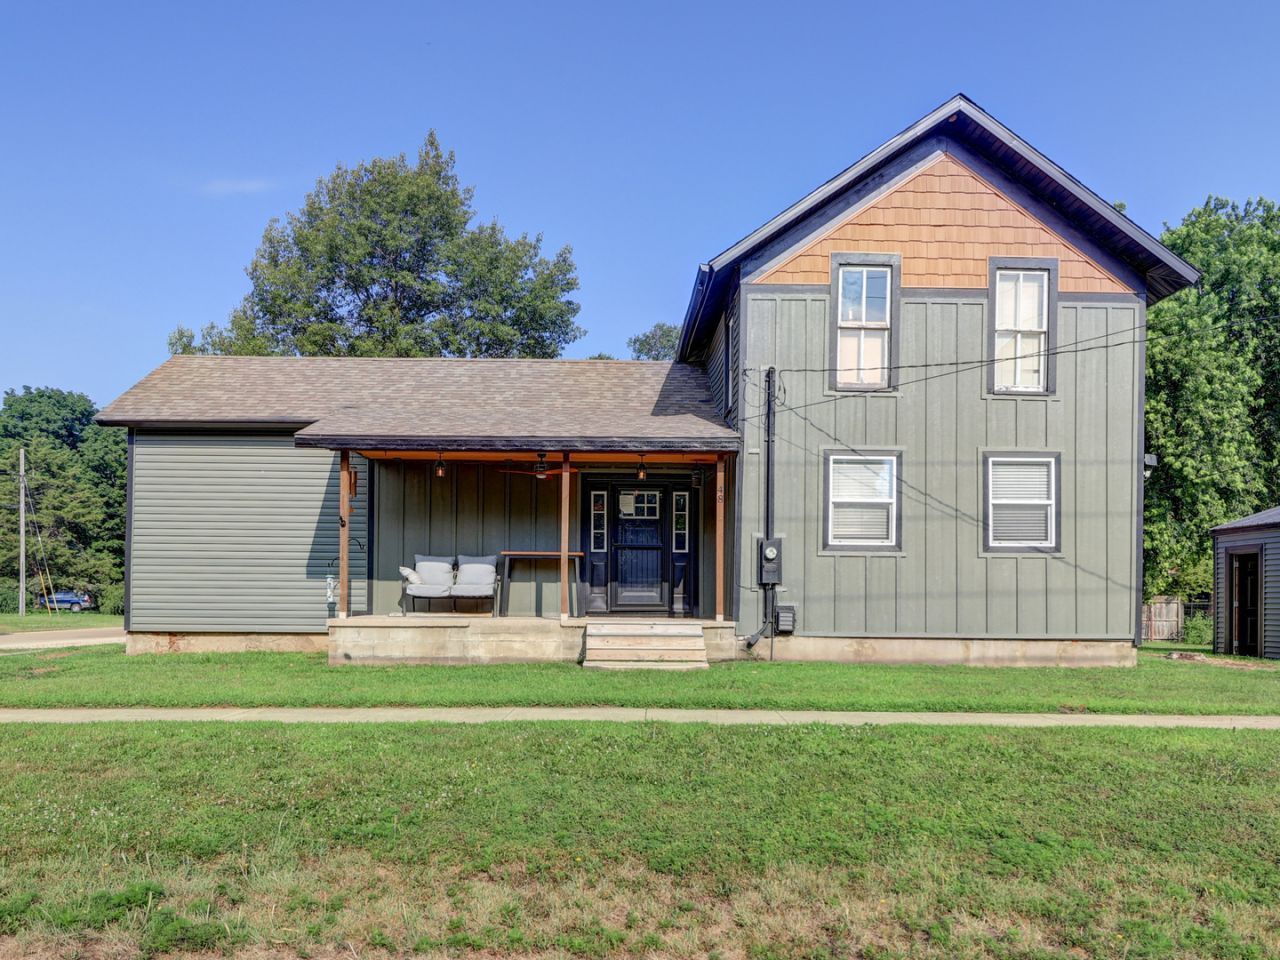
Where craftsmanship meets comfort, this one-of-a-kind home has been thoughtfully transformed with exceptional attention to detail. Step inside and be welcomed into the stunning dining area and completely remodeled custom kitchen that truly serves as the heart of the home. Every detail has been carefully designed, from the handcrafted wood beams and soaring shiplap ceilings to the custom cabinetry, tile backsplash, porcelain tile flooring, concrete epoxy countertops, farmhouse sink, pot filler faucet over the stove, oversized vent hood, and spacious center island. A walk-in pantry provides abundant storage, while all kitchen appliances are included, making this space as functional as it is beautiful. Smart home compatibility with built-in speakers adds modern convenience to its timeless design. The inviting living room highlighted by a beautiful electric fireplace and warm, welcoming finishes. You'll also find a convenient main-floor bedroom, a beautifully updated full bathroom featuring a stunning tiled walk-in shower, and a main-floor laundry room. Upstairs, the expansive primary suite offers incredible potential with a generous walk-in closet and an adjoining office or bonus room-an ideal space for a home office, nursery, second bath, or sitting room, and ready for the next owners to personalize and make their own. Behind the walls, this home has been extensively improved with all new plumbing throughout, a tankless water heater (approximately four years old), a gas furnace, and a mini-split system providing additional comfort for the main living area. You'll appreciate the updated exterior featuring new siding, new exterior doors, two spacious decks added within the last two years, a heated and well-insulated attached two-car garage with an 8-foot smart garage door, and a large storage shed that's only four years old. Small fenced in area for little ones or furry friends! Every room showcases the pride, precision, and craftsmanship that went into this remarkable renovation. If you've been searching for a home that offers custom details, quality workmanship, and modern updates throughout, this is one you simply have to experience in person.
Property Features
Property Type: Residential - Single Family
Basement: Yes
Basement: Unfinished, Partial
Cooling: Wall Unit(s)
Fireplaces: 1
Garage: 2
Heating: Natural Gas
Lot Size: 0.17 Acres
Roof Type: Asphalt
Taxes: $2,362
Year Built: 1900
Amenities
Beamed Ceilings
Feature Descriptions
Additional rooms: Bonus Room
Additional Structures: Shed(s)
Appliances: Double Oven, Dishwasher, Refrigerator, Disposal, Water Softener Owned, Range Hood
Association Includes: None
Bath Features: Full Body Spray Shower
Exterior: Vinyl Siding, Wood Siding
Fireplace: Electric
Fireplace Location(s): Living Room
Laundry: Main Level
Lot: Corner Lot
Lot Dimensions: 75x100
Other Equipment: Water-Softener Owned, CO Detectors, Ceiling Fan(s), Water Heater-Gas
Parcel#: 15333010090000
Parking: Concrete, Garage Door Opener, Heated Garage, Garage, Yes, Garage Owned, Attached
Sewer: Public Sewer
Total Rooms: 6
Township: Prophetstown
Water: Public
Room Sizes
Bonus Room: 10X14
Bedroom 2: 8X16
Dining Room: 12X14
Kitchen: 14X16
Laundry: 8X8
Living Room: 15X22
Primary Bedroom: 16X18
Local Schools
School District: District 3
Listed By / Shown By
Listed By
Agency Name: United Country Sauk Valley Realty
Agency Phone: 815-626-1771
Shown By
Agent Name: David Schroeder
Agent Phone:
Agency Title: Dickerson & Nieman Realtors

Estimate Your Payment
Estimated Payment
$ 669.82 per month $418.18 Principal & Interest $196.83 Property Tax $54.80 Homeowner's InsuranceChange Payment Information

David Schroeder
Cell: (815) 988-7552
Email Me


Member Participants (and their affiliated licensees, if applicable) shall indicate on their websites that IDX information is provided exclusively for consumers’ personal non-commercial use, that it may not be used for any purpose other than to identify prospective properties consumers may be interested in purchasing, that the data is deemed reliable but is not guaranteed by MLS GRID, and that the use of the MLS GRID Data may be subject to an end user license agreement prescribed by the Member Participant’s applicable MLS if any and as amended from time to time. MLS GRID may, at its discretion, require use of other disclaimers as necessary to protect Member Participant, and/or their MLS from liability.
Based on information submitted to the MLS GRID. All data is obtained from various sources and may not have been verified by broker or MLS GRID. Supplied Open House Information is subject to change without notice. All information should be independently reviewed and verified for accuracy. Properties may or may not be listed by the office/agent presenting the information.
Privacy Policy / DMCA Notice / ADA Accessibility


This site is hosted, designed and copyright
© 1994 - 2026 by
Delta Media Group, Inc. -- Patent Pending --
48 Ferry Street | MLS# 12711152
This single family home located at 48 Ferry Street , Prophetstown, IL 61277 is currently listed for sale with an asking price of $187,900. This property was built in 1900 and has 2 bedrooms and 1 full baths with 2020 sq. ft. Ferry Street is located within the District 3 school district. Search Prophetstown real estate on davidschroeder.dickersonnieman.com today.