

BEDS3
BATHS2 full
SQUARE FEET966
MLS#2035932
STATUSActive
PROPERTY TYPEResidential - Mobile Home
SCHOOLWeston
Listing Courtesy of:
United Country Midwest Lifesty

Property Description
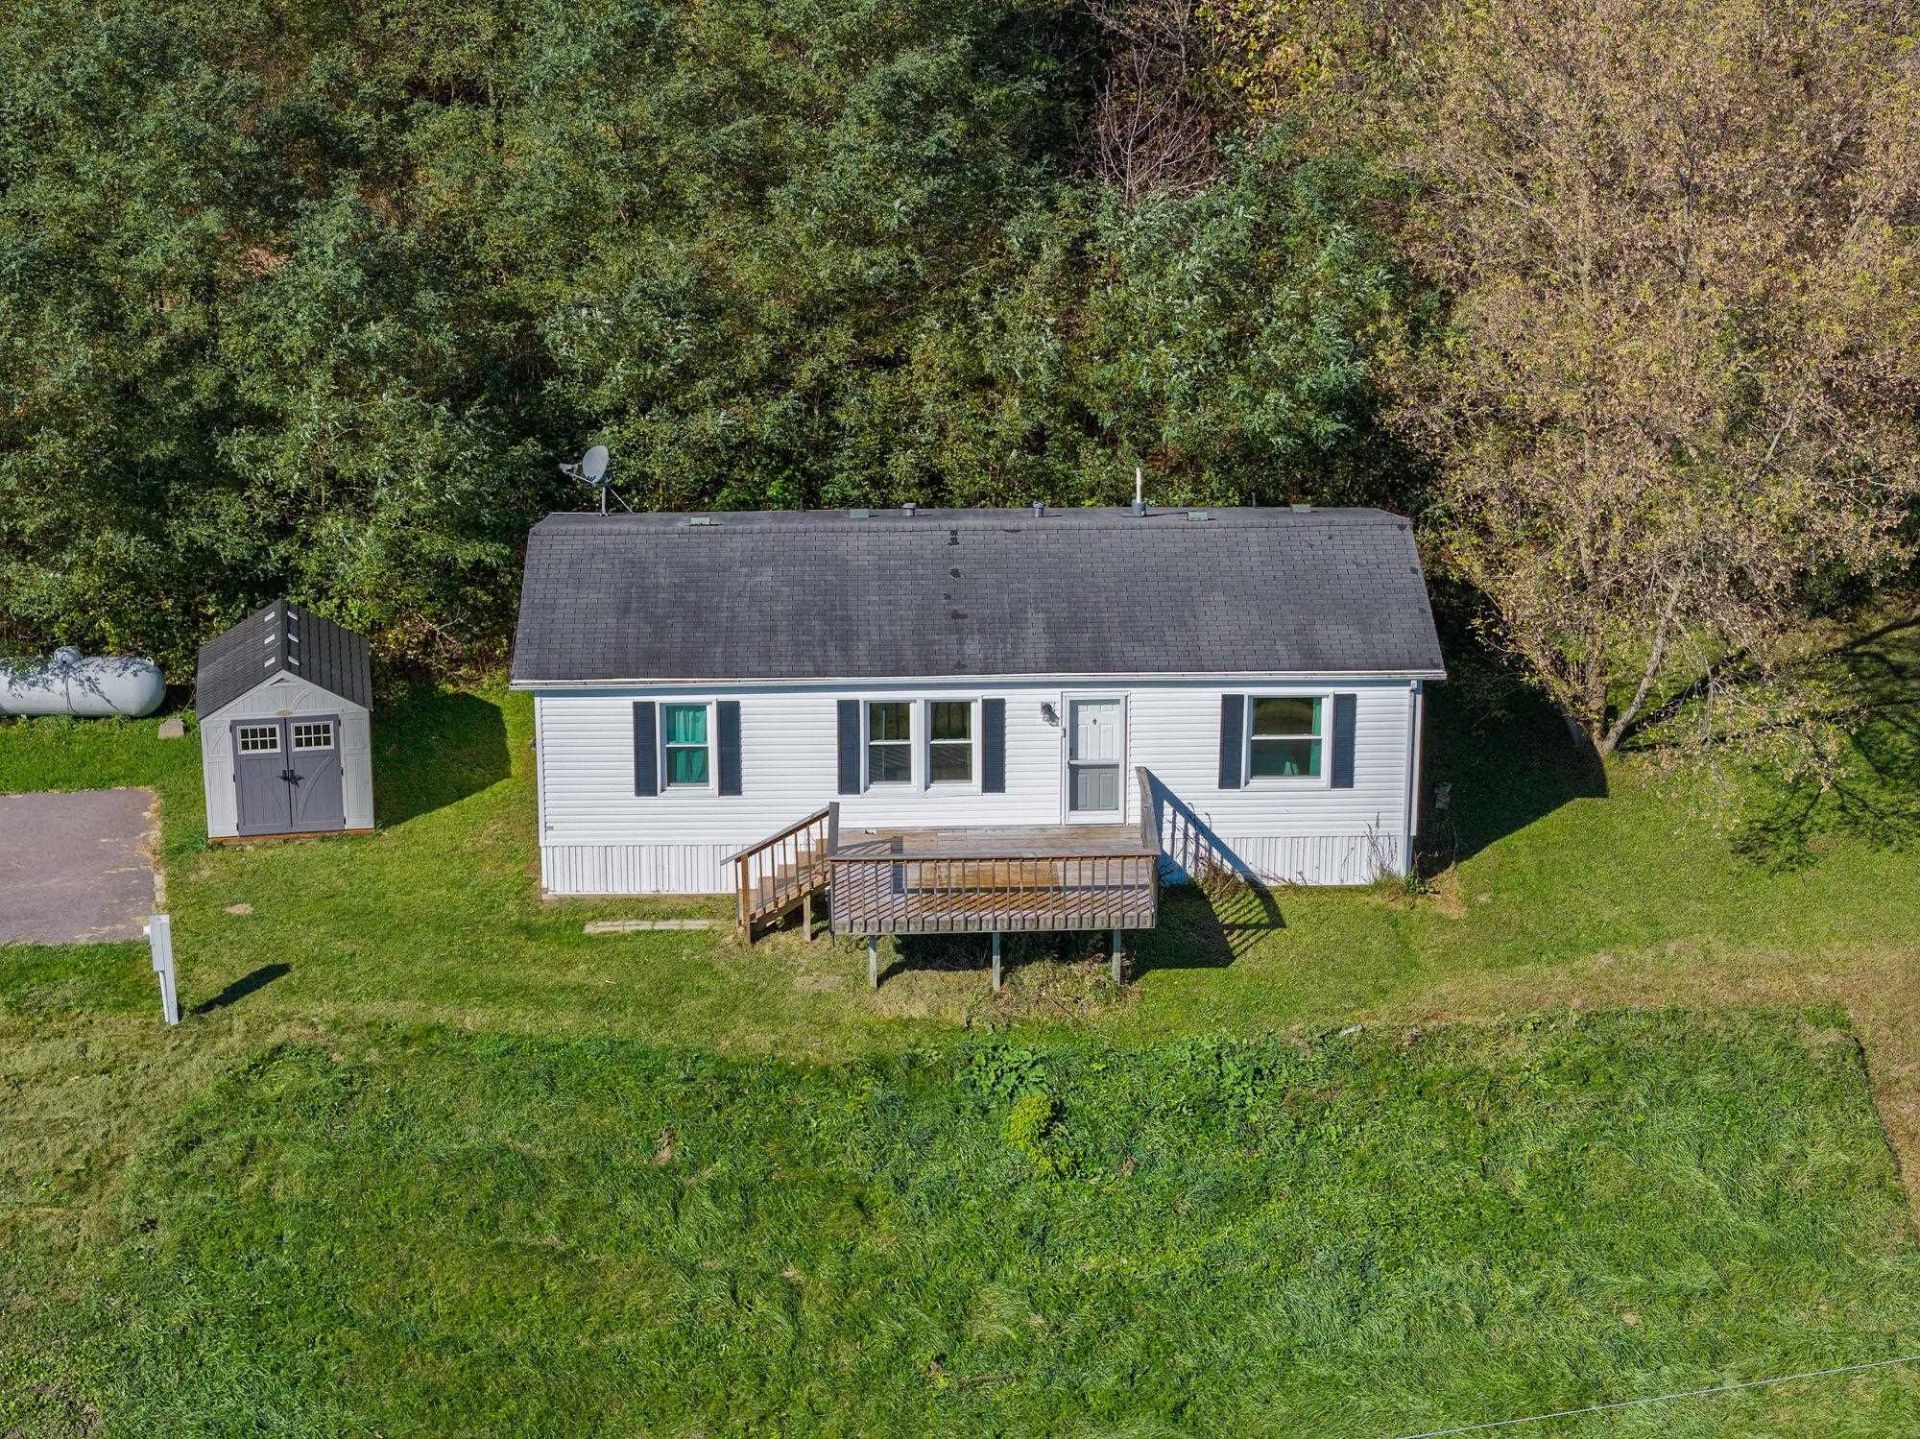
Welcome home to this charming 3-bedroom, 2-bath ranch nestled on .42 acres in the peaceful community of Cazenovia! Featuring numerous recent updates, this home offers comfort, charm, and peace of mind! Improvements include new windows, a new front deck, new skirting, a new storage shed, an updated primary bathroom, and fresh paint and trim throughout. Enjoy the ease of single-level living with a bright and inviting living room, spacious kitchen offering plenty of cabinetry and counter space, and comfortable bedrooms. Step outside to enjoy the generous yard, perfect for entertaining, gardening, or simply relaxing and taking in the peaceful surroundings. The new storage shed provides additional space for all your outdoor essentials. With so many updates already completed, small-town charm, and room to spread out, this home is ready for its next owners to move right in and enjoy!
Property Features
Property Type: Residential - Mobile Home
Fuel Type: Liquid propane
Lot Size:
Stories: 1.0
Taxes: $1,761
Year Built: 1995
Amenities
Vinyl
Feature Descriptions
Days on Site: 1
Exterior: Vinyl
Heating/Cooling: Forced air, Central air
Outbuilding(s): Yes
Water/Waste: Municipal water, Municipal sewer
Room Sizes
Primary Bedroom: 11x12 Level M
Bedroom 2: 11x11 Level M
Bedroom 3: 11x11 Level M
Kitchen: 11x10 Level M
Laundry Room: 7x5 Level M
Living/Great Room: 11x15 Level M
Local Schools
High School: Weston
Middle School: Weston
Elementary School: Weston
School District: Weston
Listed By / Shown By
Listed By
Agency Name: United Country Midwest Lifesty
Shown By
Agent Name: David Schroeder
Agent Phone:
Agency Title: Dickerson & Nieman Realtors
Estimate Your Payment
Estimated Payment
$ 536.67 per month $344.74 Principal & Interest $146.75 Property Tax $45.18 Homeowner's InsuranceChange Payment Information

David Schroeder
Cell: (815) 988-7552
Email Me

This information, provided by seller, listing broker, and other parties, may not have been verified.
Copyright © 2026 South Central Wisconsin MLS Corporation. All rights reserved
Privacy Policy / DMCA Notice / ADA Accessibility


This site is hosted, designed and copyright
© 1994 - 2026 by
Delta Media Group, Inc. -- Patent Pending --
140 Sunrise Heights | MLS# 2035932
This single family home located at 140 Sunrise Heights, Cazenovia, WI 53924 is currently listed for sale with an asking price of $154,900. This property was built in 1995 and has 3 bedrooms and 2 full baths with 966 sq. ft. Sunrise Heights is located within the Weston school district. Search Cazenovia real estate on davidschroeder.dickersonnieman.com today.